8 Hidden Door Design Ideas for Malaysian Homes
A hidden door probably isn’t the first thing that comes to mind when planning a home renovation, but it might just become one of your favourite design features once you discover how it can transform your space. Designed to blend seamlessly into surrounding cabinetry or wall panels, hidden doors help create a cleaner, more cohesive interior while discreetly concealing spaces such as pantries, walk-in wardrobes, home offices, bathrooms, and storage rooms.
Although hidden doors are often associated with luxury homes, they have become an increasingly popular feature in modern Malaysian homes thanks to the growing demand for custom cabinetry and space-saving designs. Yet, many homeowners overlook them simply because they are unaware of the possibilities. If you’re planning a renovation, understanding how hidden doors work, where they can be incorporated, and the materials that make them durable can help you create a home that is both visually seamless and highly functional.
Key Takeaways
- A hidden door blends seamlessly into cabinetry or wall panels for a clean, uninterrupted interior.
- Hidden doors can conceal spaces such as wet kitchens, guest bathrooms, walk-in wardrobes, storage rooms, home offices, and more.
- They use concealed hinges, push-to-open mechanisms, and flush panel alignment for a seamless appearance.
- HVEA Board is recommended for hidden doors due to its authentic wood texture and premium finish.
- Hidden doors are suitable for all types of Malaysian homes.
- Custom planning and precise installation are essential to ensure a hidden door function smoothly and blends naturally with surrounding cabinetry.
- ACE Cabinet Design offers free consultation and free on-site measurements to help homeowners incorporate hidden doors into their renovation plans.
What Is a Hidden Door?
A hidden door is designed to blend seamlessly into surrounding cabinetry or wall panels, creating a smooth and uninterrupted interior look. Unlike conventional doors with visible frames and handles, hidden doors are integrated into the overall design to conceal spaces such as pantries, walk-in wardrobes, bathrooms, home offices, and storage areas.
Once associated with luxury homes, hidden doors have become a practical feature in modern interior design. By becoming part of the cabinetry or feature wall, they help create a cleaner, more organised space that suits styles such as Modern, Minimalist, Japandi, and Contemporary homes.
Usually custom-built, hidden doors are designed with matching panels, finishes, and wood grain to ensure they blend naturally with the surrounding area. With the right materials and hardware, they offer both aesthetic appeal and everyday functionality for homeowners planning a renovation.
8 Hidden Door Design Ideas for Malaysian Homes
1. Hidden Door to the Wet Kitchen

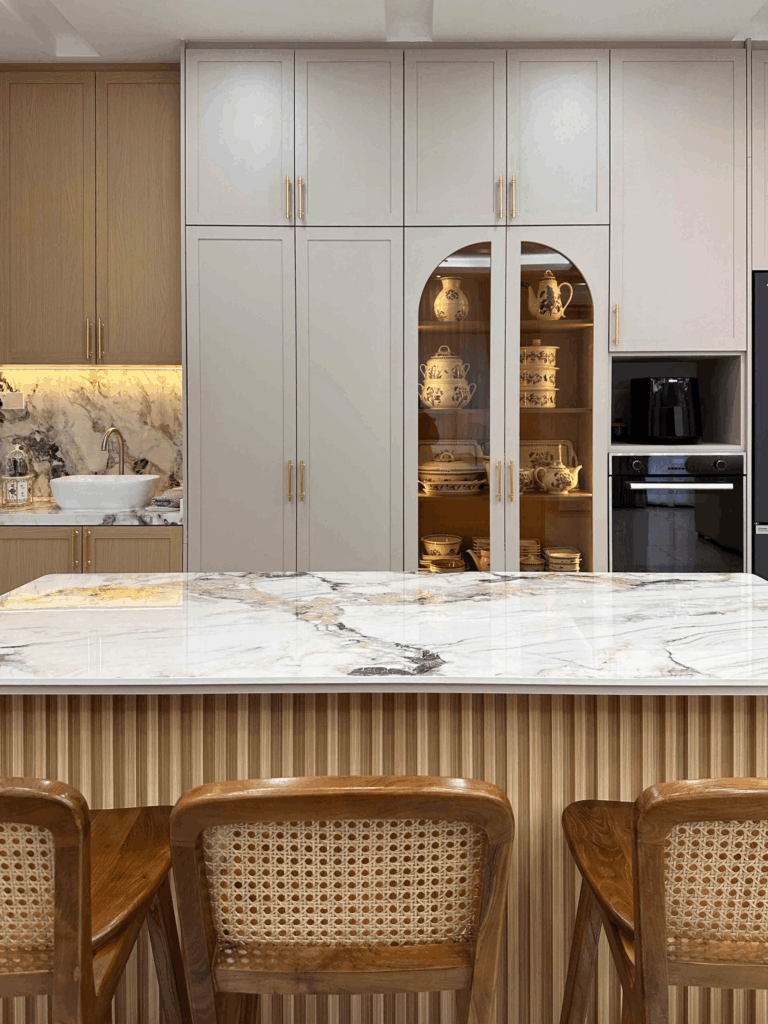
For homes with both a dry and wet kitchen, a hidden door offers a practical way to separate the two spaces without disrupting the overall design. Instead of using a conventional door, the entrance to the wet kitchen can be integrated into the surrounding cabinetry, creating a seamless and clutter-free appearance. This is especially popular in open-concept homes, where maintaining a clean visual flow between the kitchen and dining area is important.
2. Hidden Guest Bathroom Door

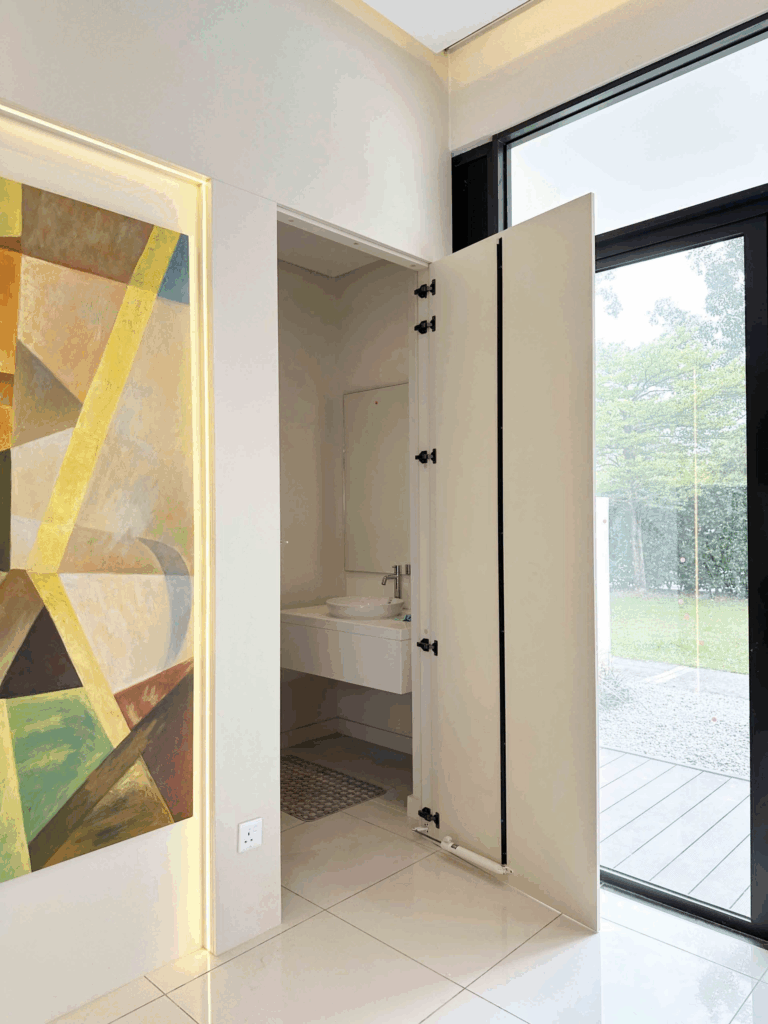
A hidden guest bathroom door is a great way to maintain a clean and cohesive living or dining area, especially in open-plan homes. Instead of having a bathroom door immediately visible, the entrance can be seamlessly integrated into a feature wall or built-in cabinetry, allowing it to blend naturally with the surrounding design. This not only creates a more refined appearance but also offers guests greater privacy while keeping the bathroom discreetly tucked away.
3. Hidden Storage Room Door

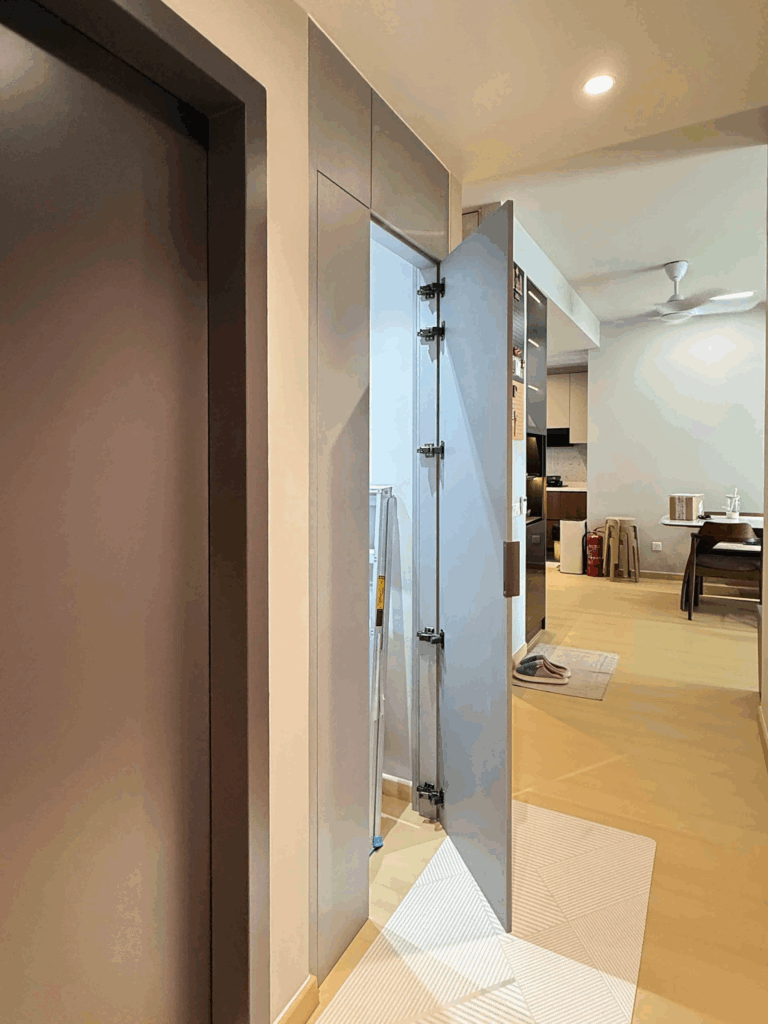
A hidden storage room door is an excellent way to conceal a dedicated store room without interrupting the overall interior design. Instead of having a visible door along your hallway or living area, the entrance can be integrated into a feature wall or full-height cabinetry for a seamless finish. This allows you to keep bulky items such as luggage, festive decorations, extra household supplies, or rarely used belongings neatly tucked away while maintaining a clean and uncluttered space.
4. Hidden Walk-in Wardrobe Door
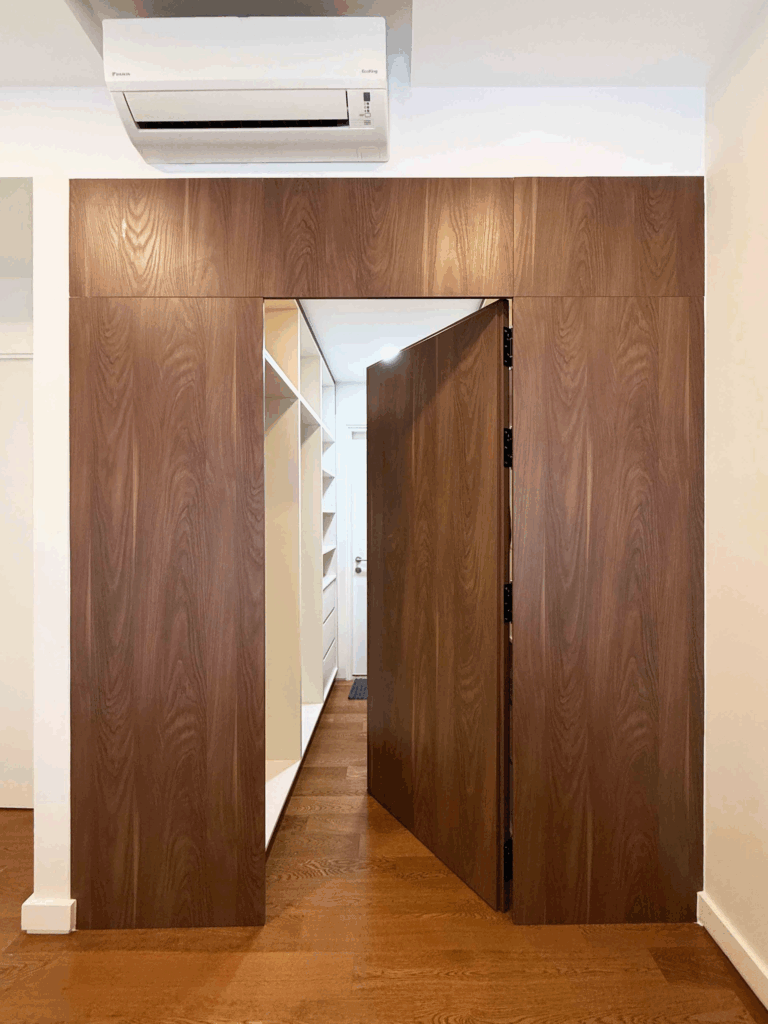
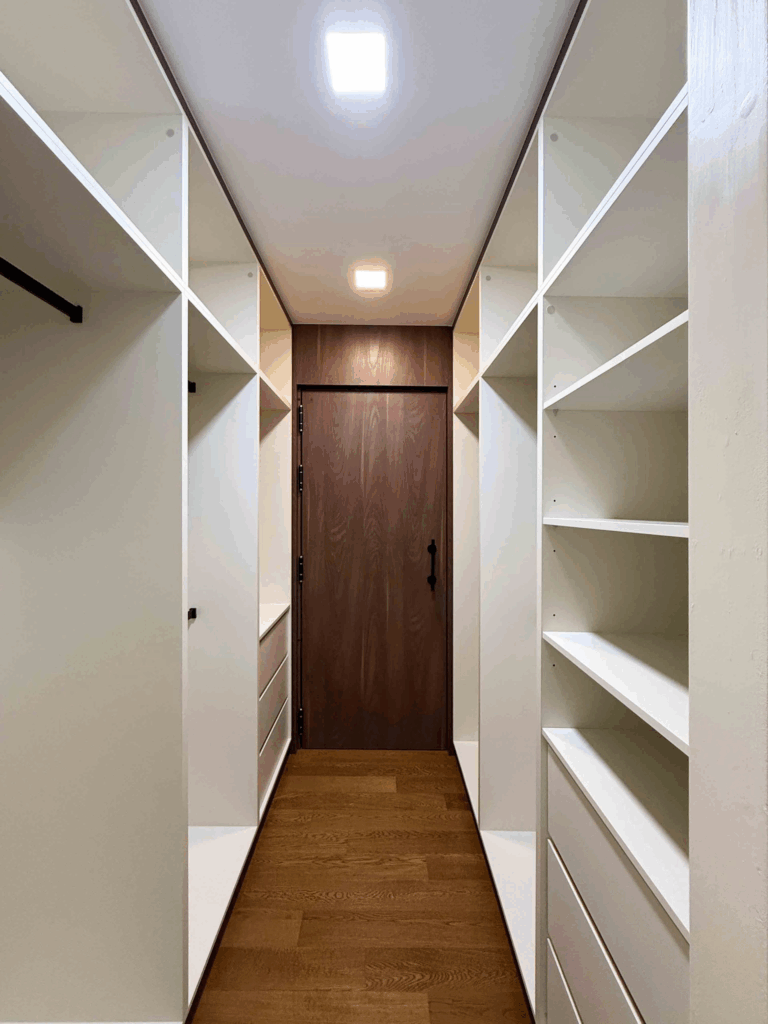
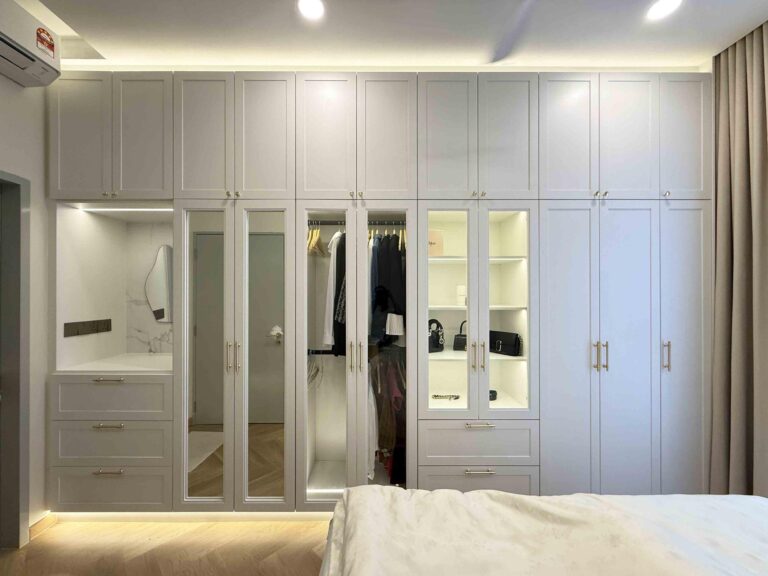
A hidden walk-in wardrobe door is an elegant way to create a luxurious bedroom. Designed to blend seamlessly with full-height wardrobes, it conceals the entrance to your dressing area while maintaining a clean and uninterrupted look. This design not only enhances privacy but also gives the room a more refined, hotel-inspired feel.
5. Hidden Door to a Multi-Purpose Room
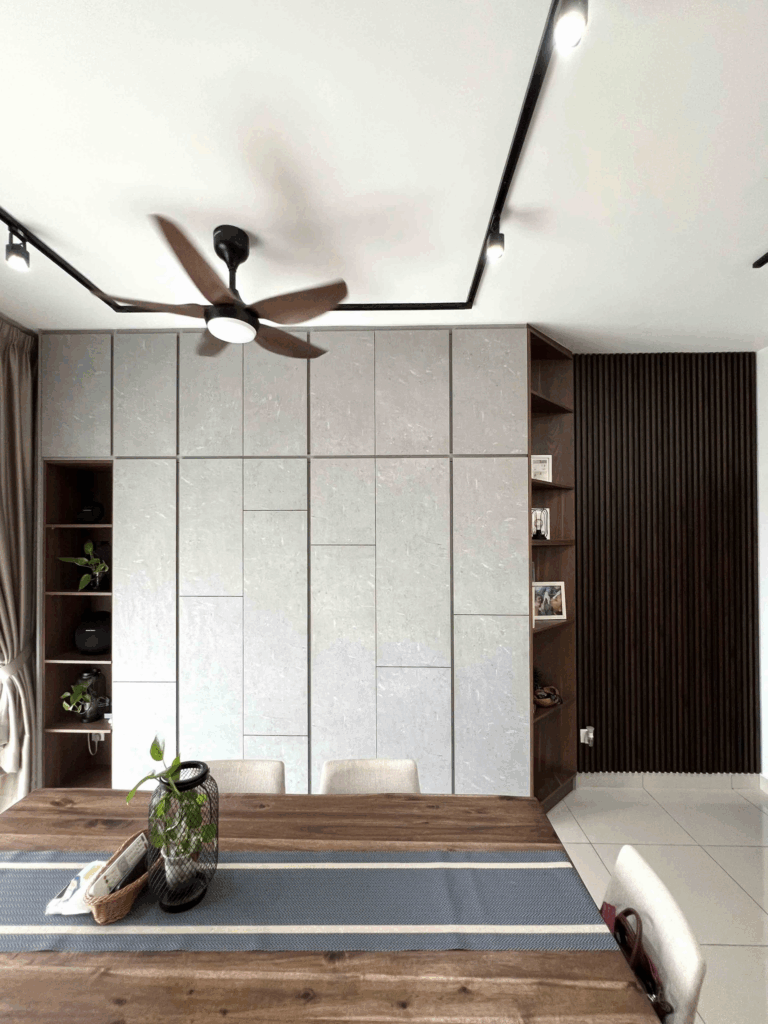

Whether it’s a home office, reading room, hobby room, or children’s playroom, a hidden door is a stylish way to conceal a private space while maintaining a clean and cohesive interior. Integrated into custom cabinetry or a feature wall, the entrance blends seamlessly with its surroundings, allowing the room to remain discreet when not in use. This design not only enhances privacy but also keeps the focus on the overall aesthetics of your home, making it an excellent option for homeowners who value both functionality and thoughtful design.
6. Decorative Feature Wall with a Hidden Door

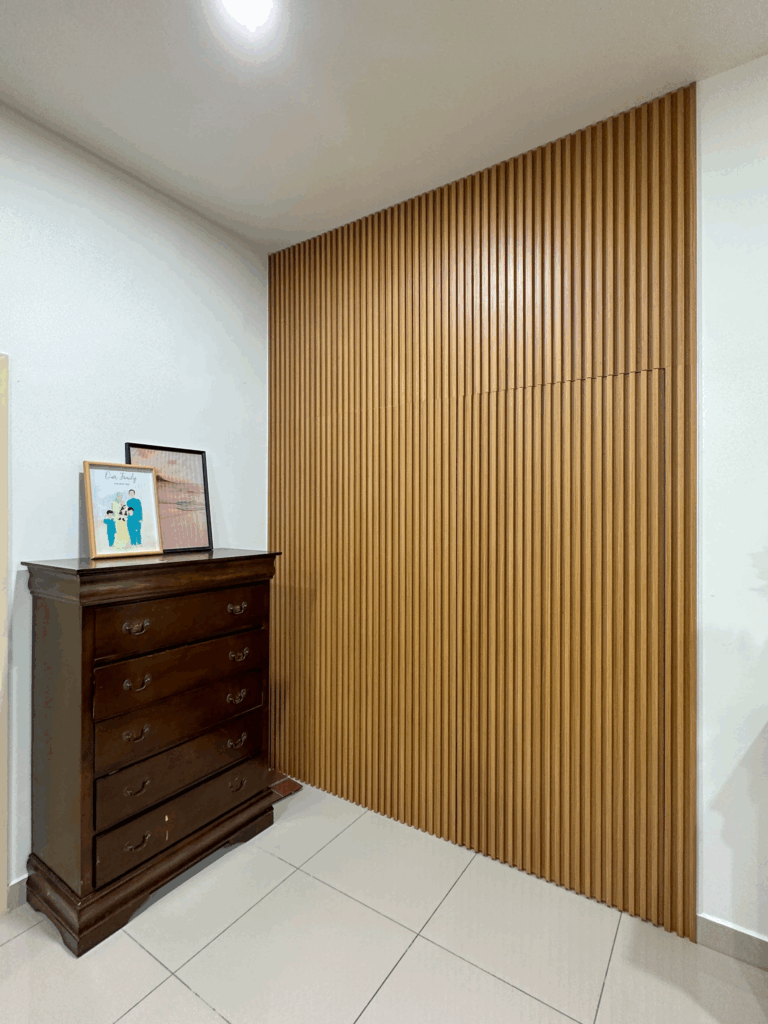
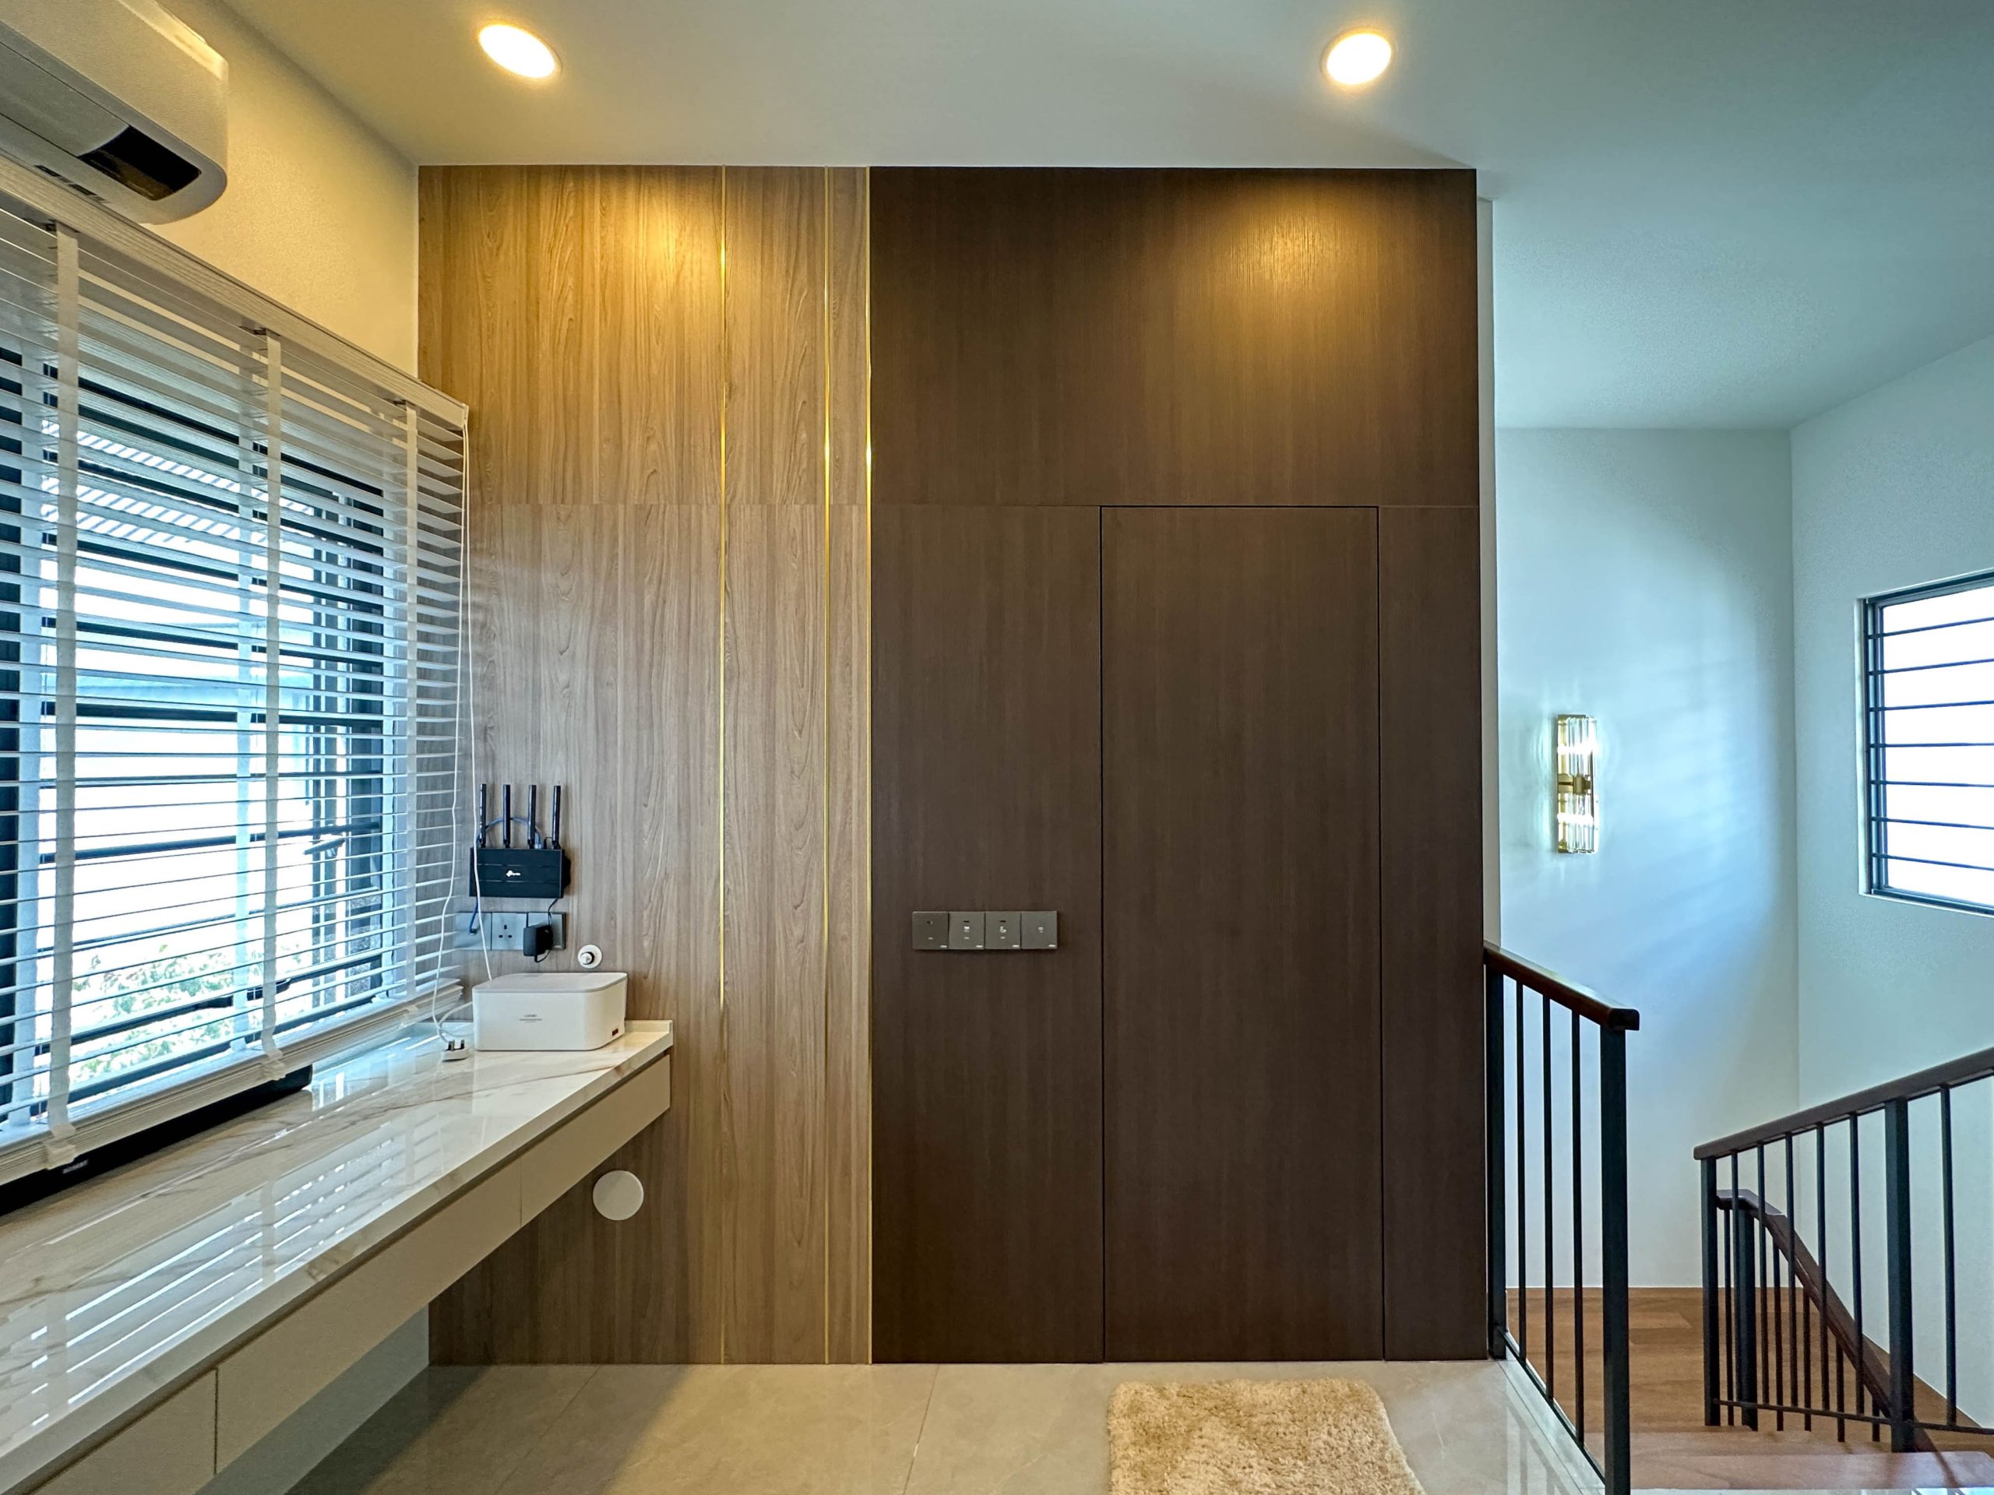
A hidden door can be cleverly incorporated into a decorative feature wall, creating a seamless design that conceals a room without disrupting the overall aesthetic. Whether finished with wood panels, fluted designs, or textured laminates, the door blends naturally into the wall, making it almost indistinguishable from the surrounding panels. This approach adds visual interest while preserving a clean and sophisticated interior.
7. Hidden Door for Equipment Storage


Not every item needs its own storage room. Everyday essentials like vacuum cleaners, mops, ironing boards, routers, or cleaning tools can be neatly organised behind a hidden cabinet door. Designed as part of your built-in cabinetry, this concealed storage keeps frequently used equipment within easy reach while preventing it from being left out in the open. It’s a practical solution for maintaining a tidy home without sacrificing convenience.
8. Hidden Under-Stair Storage Door
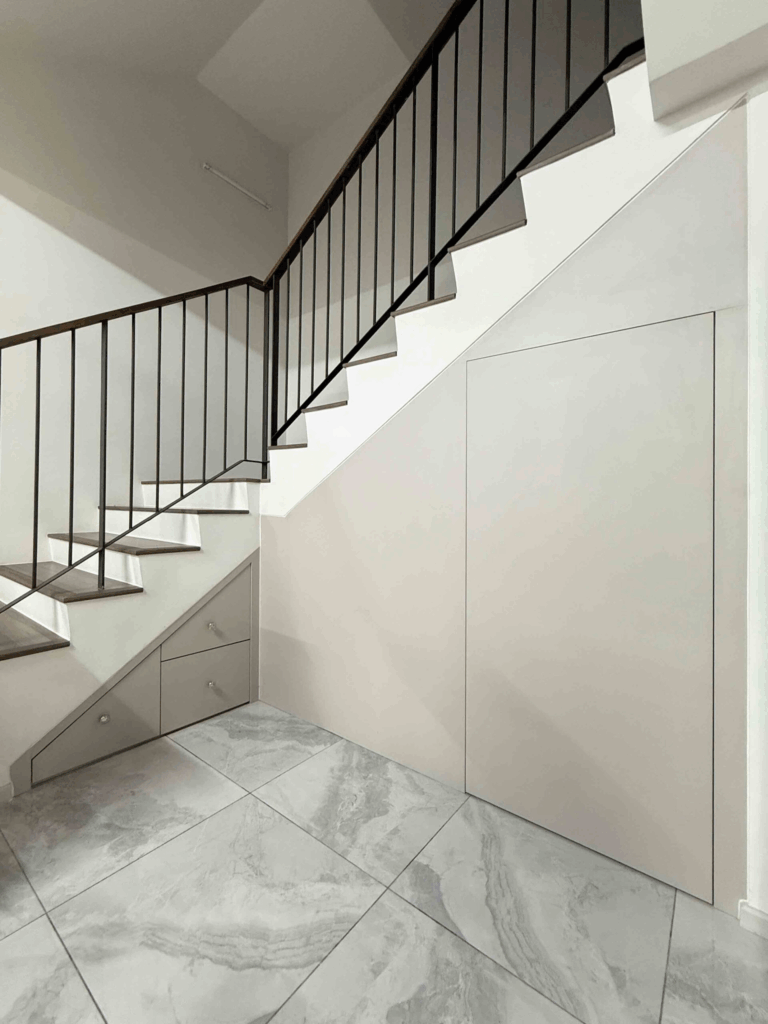
The space beneath a staircase is often underutilised, yet it can provide valuable storage when thoughtfully designed. A hidden under-stair storage door allows you to make full use of this area while keeping the entrance discreetly concealed within wall panels or cabinetry. Whether used for storing luggage, household supplies, or seasonal items, it’s a smart way to maximise every inch of available space without affecting the overall design of your home.
How Do Hidden Doors Work?
A hidden door may appear simple from the outside, but creating a seamless result requires careful planning, precise measurements, and quality hardware. The goal is to make the door blend naturally into the surrounding cabinetry or wall panels while still opening smoothly and reliably.
Most hidden doors work through a combination of concealed hinges, flush panel alignment, and integrated opening mechanisms. When these elements are installed correctly, the door becomes almost indistinguishable from the surrounding surface.
1. Concealed Hinges
Unlike traditional doors, hidden doors use concealed hinges that are installed inside the door structure. This means the hinges are not visible when the door is closed, helping maintain a clean and uninterrupted appearance.
2. Push-to-Open Mechanisms
Many hidden doors use a push-to-open system instead of a visible handle. A gentle press releases the latch, allowing the door to open while preserving the seamless design of the cabinetry or feature wall.
3. Flush Alignment
For a hidden door to work visually, it must sit flush with the surrounding panels. The spacing between the door and adjacent cabinetry needs to be consistent so that the entrance does not stand out.
4. Matching Materials and Finishes
The same material, colour, texture, and wood grain are typically used across the surrounding cabinetry and the hidden door. This continuity is what creates the illusion that the door is simply part of the wall or cabinet system.
5. Precision Installation
Even high-quality materials can look uneven if the installation is not accurate. Proper alignment of the hinges, panels, and opening mechanism is essential to ensure the hidden door operates smoothly and maintains its seamless appearance over time.
What’s the Best Material for a Hidden Door?
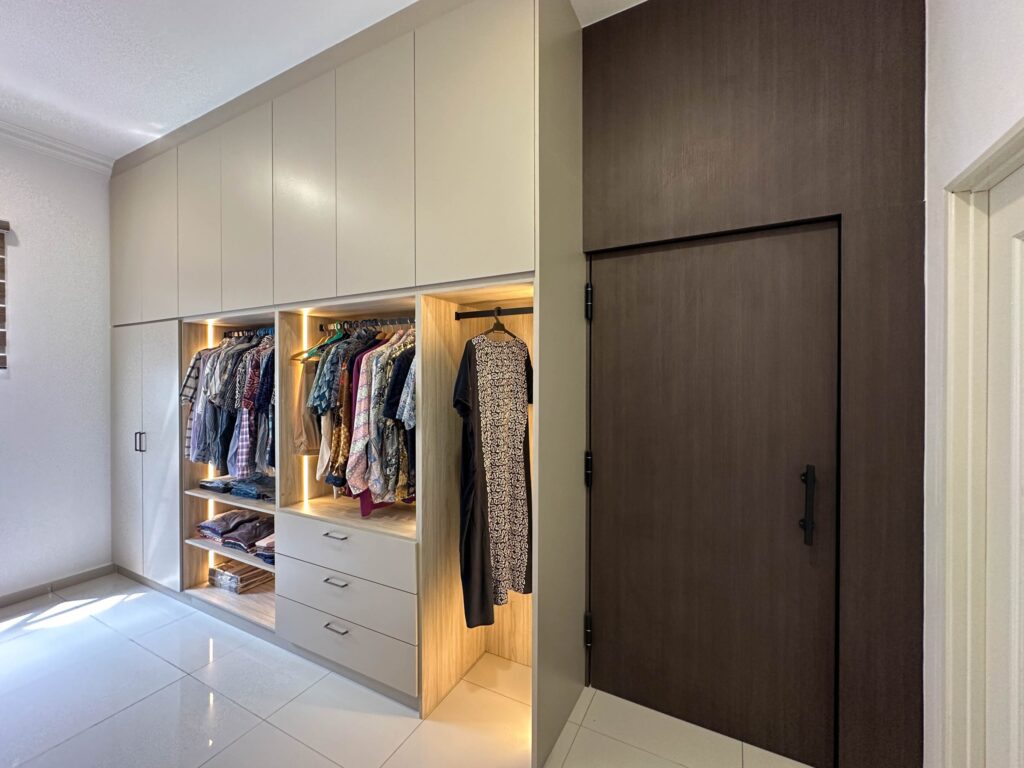
While concealed hinges and push-to-open mechanisms ensure a hidden door functions smoothly, the material you choose is what creates its seamless appearance. Since the door is designed to blend into surrounding cabinetry or a feature wall, selecting a material with the right texture and finish is just as important as choosing the right hardware.
For this reason, ACE Cabinet Design recommends HVEA Board for hidden doors. Made from 100% Malaysian rubberwood, HVEA Board features authentic wood textures and premium finishes that allow the door to blend naturally with the surrounding cabinetry, creating a clean and cohesive look.
Its excellent workability also supports a wide range of custom designs, from sleek flat panels to elegant curved details, making it suitable for interior styles such as Modern Luxury, Japandi, Scandinavian, and Contemporary. In addition, HVEA Board is certified to Japan’s F★★★★ standard for low formaldehyde emissions, offering homeowners greater peace of mind when choosing materials for their living spaces.
Combined with quality hardware and precise craftsmanship, HVEA Board helps create a hidden door that not only functions smoothly but also enhances the overall aesthetics of your home.
How ACE Cabinet Design Helps You Build a Hidden Door
Building a hidden door requires thoughtful planning, quality materials, and precise craftsmanship. Whether you’re planning a hidden entrance to a wet kitchen, guest bathroom, walk-in wardrobe, storage room, or multi-purpose room, ACE Cabinet Design offers free consultation and free on-site measurement to help you find the best solution for your home.
For a seamless finish, ACE Cabinet Design recommends HVEA Board for its authentic wood textures and premium finishes, allowing the hidden door to blend naturally with the surrounding cabinetry. Combined with precise manufacturing, quality hardware, and professional installation, every hidden door is designed to deliver both lasting functionality and a refined, cohesive look.
Conclusion
A hidden door is more than just a design trend. It is a practical solution that helps create a cleaner, more organised, and visually seamless home. Whether you’re concealing a wet kitchen, guest bathroom, walk-in wardrobe, storage room, or a multi-purpose space, a well-designed hidden door can enhance both the functionality and aesthetics of your interior.
The key to achieving a truly seamless hidden door lies in thoughtful planning, quality materials, and precise craftsmanship. By integrating the door into custom cabinetry and selecting the right material, homeowners can enjoy a feature that complements their home design while standing up to everyday use.
If you’re planning a home renovation and would like to explore whether a hidden door is suitable for your space, ACE Cabinet Design offers free consultation and free on-site measurement to help you create a customised solution that fits your home and lifestyle.
Ready to Build Your Hidden Door? Explore with ACE Cabinet Design!

Whether you’re still gathering renovation ideas or already planning your custom cabinetry, incorporating a hidden door is easier when it’s considered early in the design process. A professional consultation can help you explore layouts, materials, and design possibilities that best suit your home and lifestyle.
For a more personalised experience, you are welcome to Contact ACE Cabinet Design today to schedule a free consultation or visit our showrooms.
🔗 Explore more of our designs and services at acecabinetdesign.com.my
FAQs
1. What is a hidden door?
A hidden door is a door that is designed to blend seamlessly into surrounding cabinetry or wall panels, making it less noticeable than a conventional door. It helps create a cleaner and more cohesive interior while concealing functional spaces.
2. Where can a hidden door be installed?
Hidden doors can be customised for various areas of the home, including wet kitchens, guest bathrooms, walk-in wardrobes, storage rooms, home offices, reading rooms, playrooms, equipment storage, and under-stair storage.
3. How does a hidden door work?
A hidden door typically uses concealed hinges, flush panel alignment, and push-to-open mechanisms. These components allow the door to operate smoothly while maintaining a seamless appearance with the surrounding cabinetry or feature wall.
4. What is the best material for a hidden door?
For a premium finish, ACE Cabinet Design recommends HVEA Board. Its authentic wood textures and refined finishes allow the hidden door to blend naturally with surrounding cabinetry while complementing a wide range of interior styles.
5. Are hidden doors suitable for Malaysian homes?
Yes. Hidden doors are suitable for condominiums, apartments, terrace houses, semi-detached homes, and bungalows. They are especially popular in modern Malaysian homes that prioritise clean, functional, and space-saving designs.
6. Does ACE Cabinet Design provide consultation for hidden doors?
Yes. ACE Cabinet Design offers free consultation and free on-site measurement to help homeowners explore hidden door designs that suit their home layout, lifestyle, and renovation needs.