Walk-In Wardrobe Malaysia: Design Ideas, Sizes & Planning Tips
A well-designed wardrobe can do more than store clothes. It can make your bedroom easier to organise, improve your daily routine, and make better use of the space you already have. For homeowners with a larger bedroom, a walk in wardrobe can take this a step further by creating a dedicated area for clothing, shoes, accessories and personal storage.
But how much space do you actually need for one? Can you have a walk-in wardrobe in a small bedroom? And what layout works best for a Malaysian home?
This guide covers the essentials of planning a walk in wardrobe, from recommended dimensions and layouts to storage ideas, common planning mistakes and practical considerations for your home.
Key Takeaways
- A walk-in wardrobe in Malaysia can be designed for both spacious bedrooms and smaller homes, depending on the available layout.
- You do not need a huge bedroom to create a walk-in wardrobe. Compact layouts such as single-wall and L-shaped designs can work well in smaller spaces.
- Popular walk-in wardrobe layouts include single-wall, L-shaped, U-shaped and parallel designs, with each suited to different room configurations.
- A practical wardrobe should provide enough storage and walking clearance for comfortable everyday use.
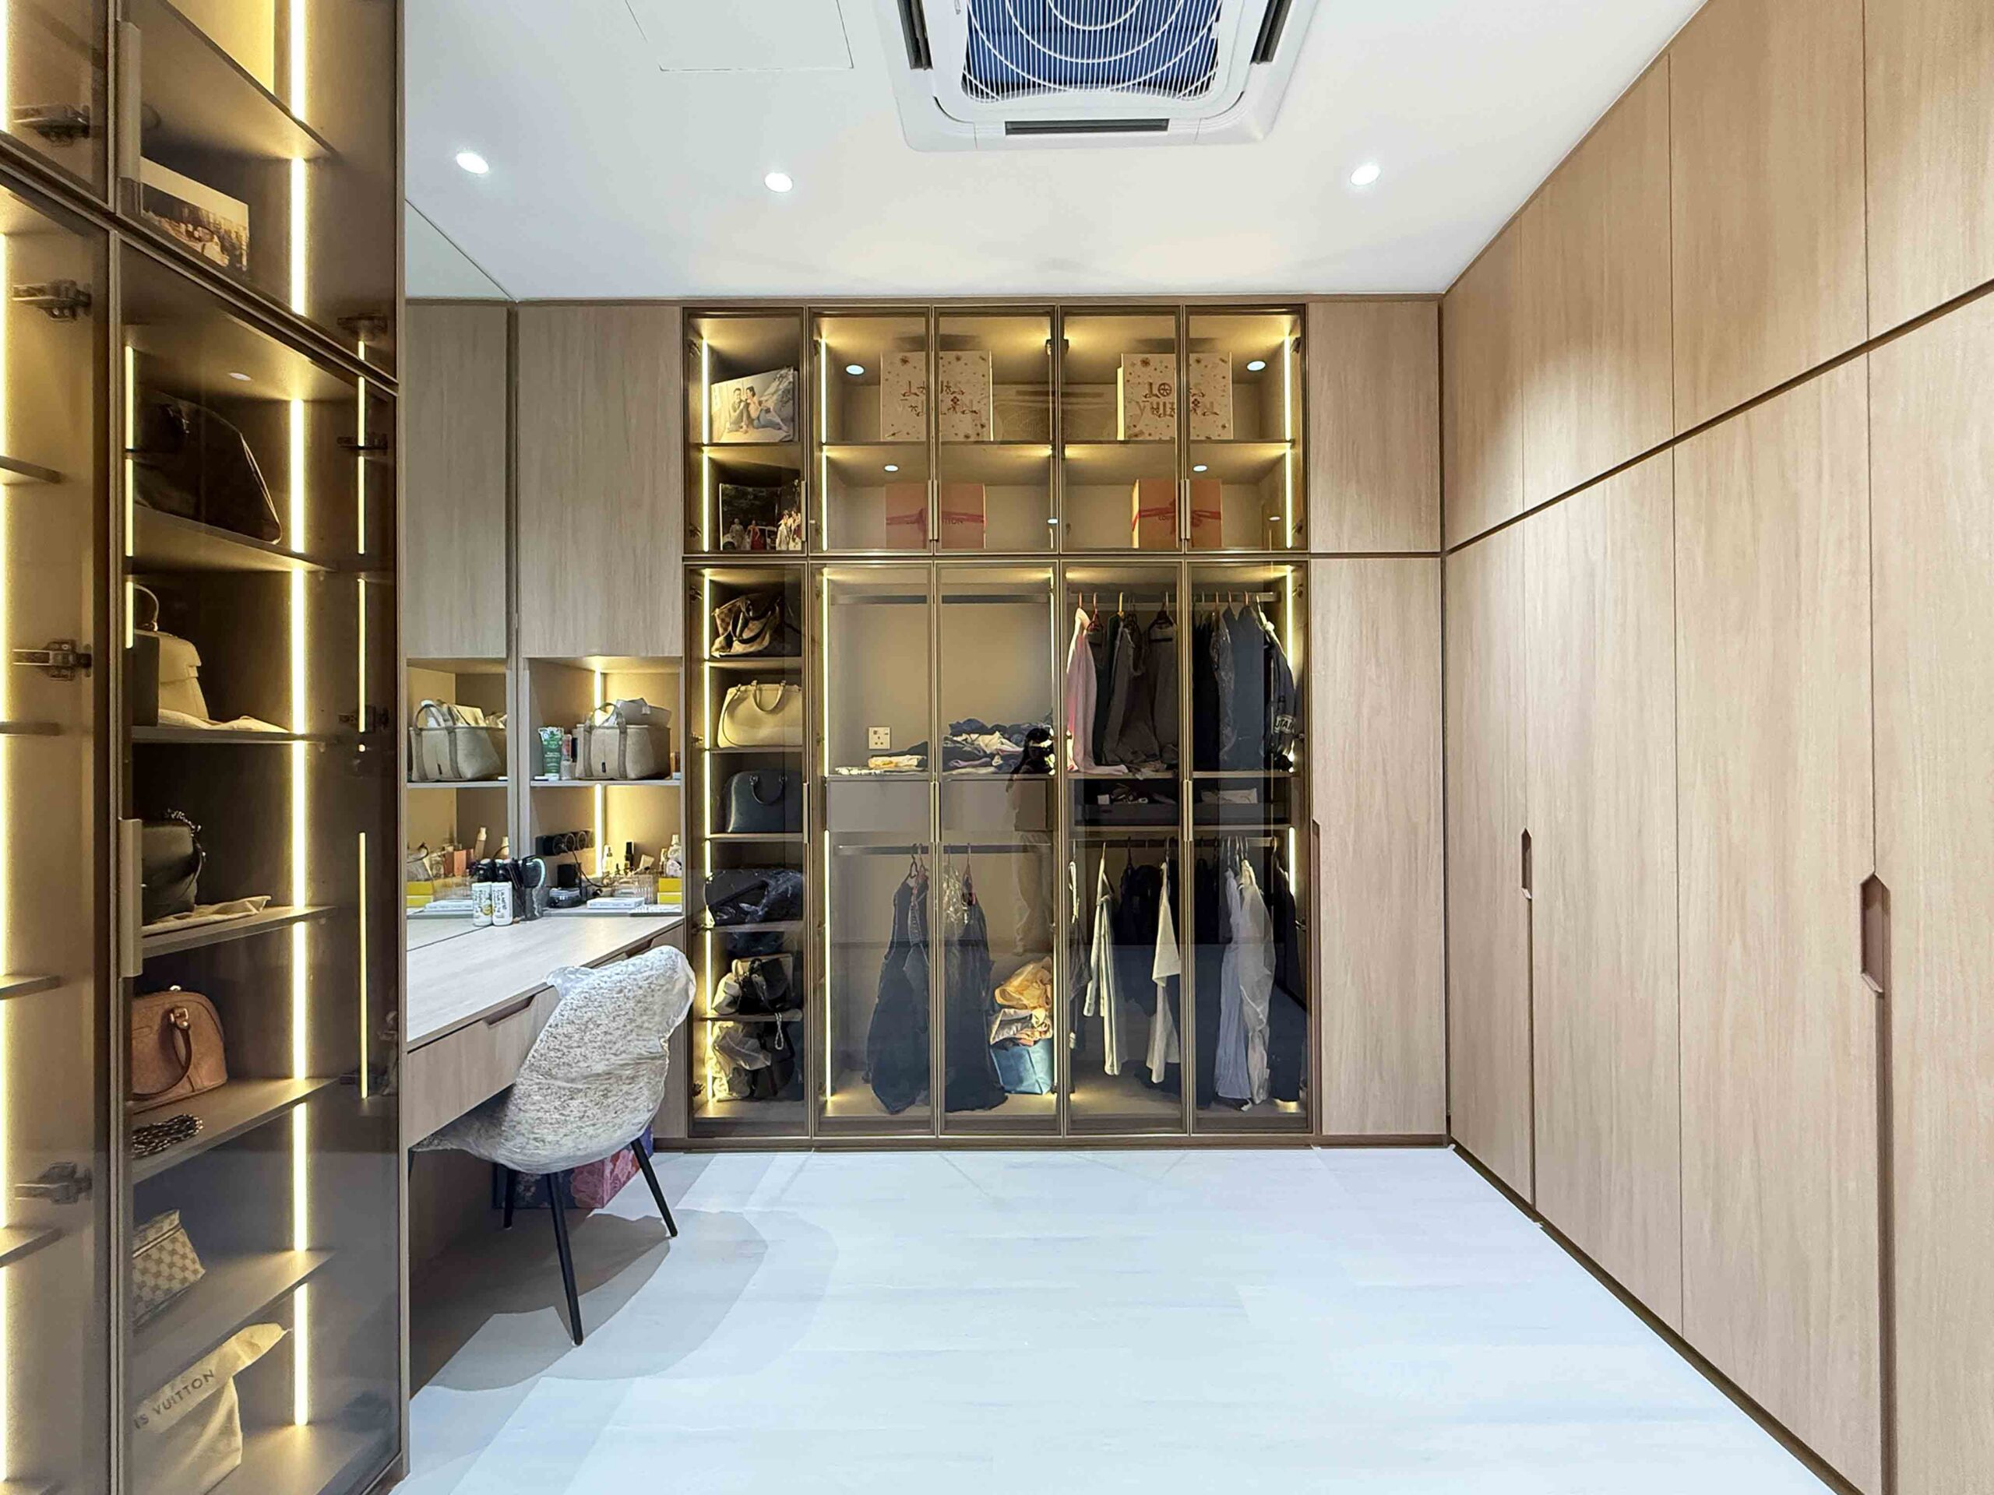
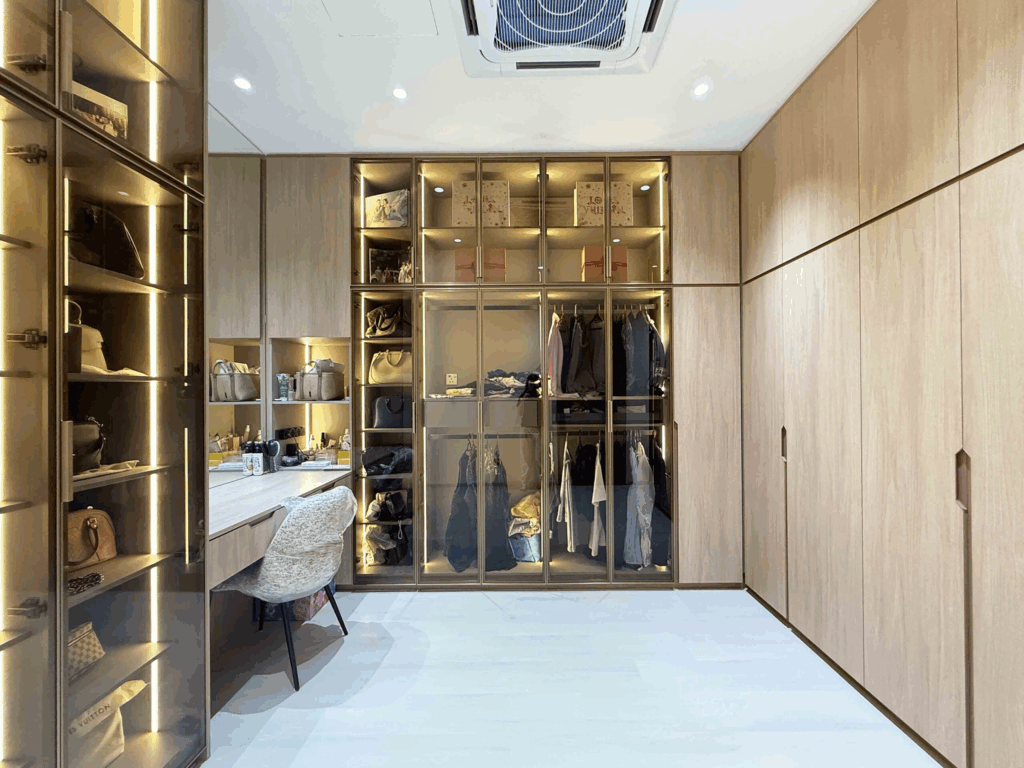
- Custom storage can include hanging areas, drawers, shoe storage, accessories, dressing tables, mirrors, and LED lighting.
- Full-height cabinets are useful for maximising vertical space, especially in smaller Malaysian bedrooms and condominiums.
- When planning a walk-in wardrobe, consider your room dimensions, storage habits, lighting, future needs and daily routine rather than focusing only on appearance.
- For Malaysian homeowners renovating a condominium or landed home, a customised wardrobe layout can help make better use of the available bedroom space.
What Is a Walk-In Wardrobe?
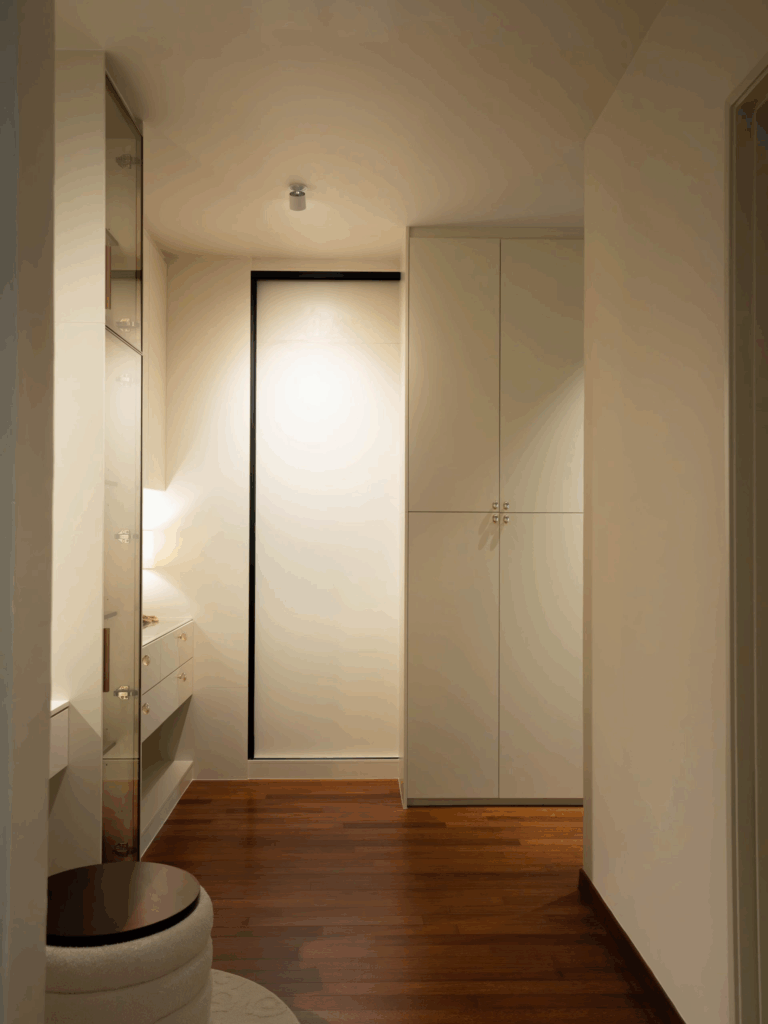
A walk-in wardrobe is a dedicated storage area that allows you to physically enter the wardrobe space. Instead of having one cabinet placed against a bedroom wall, storage is arranged around a designated walkway, creating a separate dressing and organisation area.
Depending on the available space, a walk-in wardrobe may include:
- Full-height hanging cabinets
- Open shelves
- Drawers
- Shoe storage
- Accessory compartments
- Dressing table or vanity
- Full-length mirror
- Laundry basket storage
- Open display sections
- Internal LED lighting
One of the main advantages is customisation. Instead of working around the fixed dimensions of an off-the-shelf wardrobe, a custom design can be planned around your room for dimensions and storage habits.
If you are still comparing different wardrobe solutions, our guide to 7 Built-In Wardrobe Ideas for Your Modern Home covers different built-in wardrobe styles, including full-height designs, sliding doors, integrated dressing tables, lighting and customised internal storage.
How Big Should a Walk-In Wardrobe Be?
There is no single size that works for every home. The right dimensions depend on how many people will use the wardrobe and how much storage you need.
As a practical starting point, think about the wardrobe in three parts: storage depth, walking space and the overall layout.
1. Storage Depth
Wardrobe cabinets need enough depth for clothes to hang comfortably without interfering with the doors or walkway.
For a typical hanging section, around 600mm of cabinet depth is commonly used as a planning reference. However, the exact depth can vary depending on the wardrobe system, doors and internal fittings.
2. Walking Clearance
The walkway is just as important as the storage itself.
There should be enough space to comfortably:
- Walk between cabinets
- Open drawers
- Reach hanging clothes
- Turn around
- Stand in front of a mirror
- Change clothes
If the walkway is too narrow, even a beautifully designed wardrobe can feel difficult to use.
3. One-Person vs Two-Person Wardrobe
A wardrobe for one person can be considerably more compact than one designed for a couple.
For two users, consider separating storage into zones.
This prevents the wardrobe from becoming a shared storage space without a clear system.
Can You Create a Walk-In Wardrobe in a Small Bedroom?
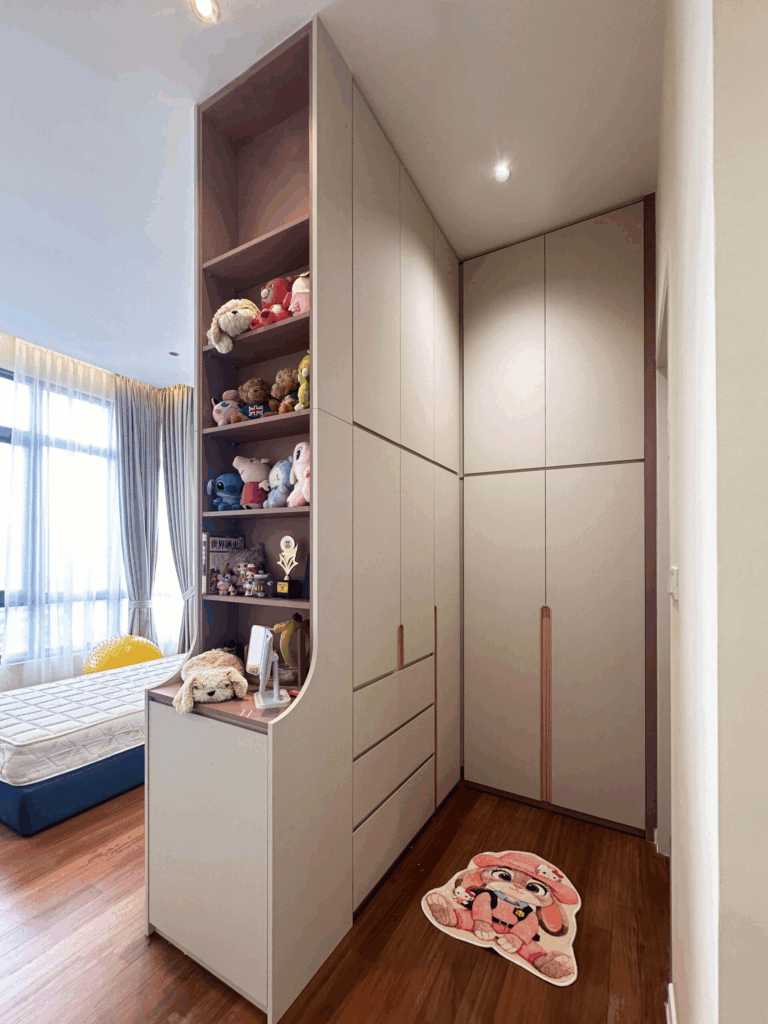
A walk-in wardrobe does not automatically mean having a huge dressing room. In a smaller bedroom, you can create a compact walk-in-style area by carefully positioning storage and maintaining a practical walkway.
For example, instead of placing a large wardrobe across multiple walls, you could use:
- One full-height storage wall
- An L-shaped corner
- Sliding doors where appropriate
- Vertical storage
- Open shelves for frequently used items
- Built-in drawers
- A compact dressing area
The key is to avoid using too much floor space for furniture that could be integrated vertically.
For more ideas on making a compact bedroom work harder, see our guide to Maximizing Space: Small Bedroom Design Ideas. It covers space-saving furniture, multifunctional pieces, vertical storage, minimalist layouts, mirrors, and light colours.
6 Walk-In Wardrobe Design Ideas & Layouts
1. Single-Wall Walk-In Wardrobe
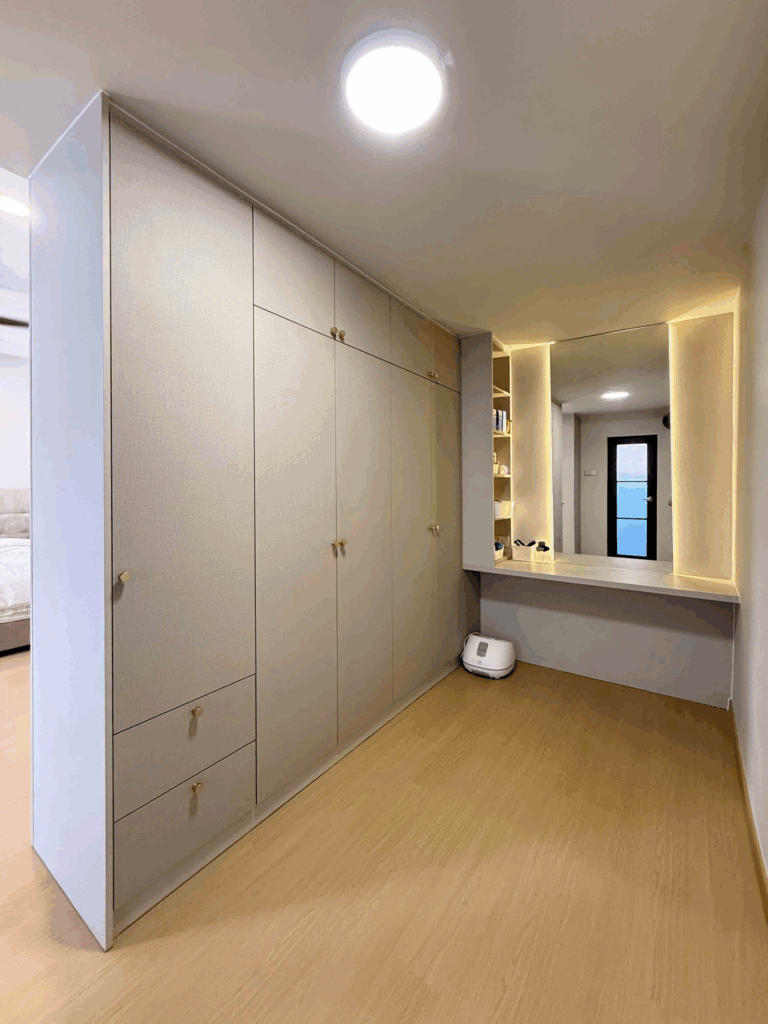
A single-wall layout is the simplest option. Storage is concentrated along one wall, leaving the rest of the room open. This can work well if you want the feel of a dressing area without sacrificing too much floor space.
Consider adding:
- Full-height cabinets
- Drawers at waist level
- Open shelves
- A full-length mirror
- Overhead storage
This layout is especially useful when the wardrobe shares space with the bedroom.
2. L-Shaped Walk-In Wardrobe
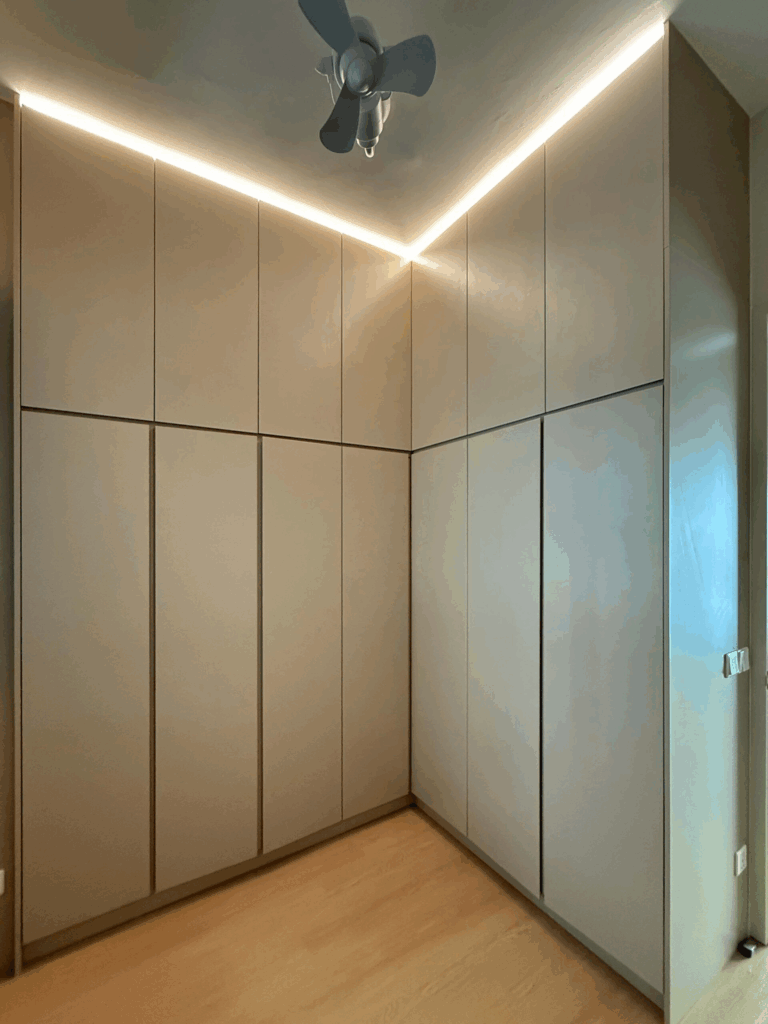
An L-shaped layout uses two connected walls. It creates more storage than a single-wall design while still leaving one side open. It is a practical choice when there is an unused corner that can be converted into storage.
One wall could focus on hanging clothes while the second wall accommodates drawers, shelves, or shoes.
An L-shaped layout can also help create a natural separation between the sleeping and dressing areas.
3. U-Shaped Walk-In Wardrobe
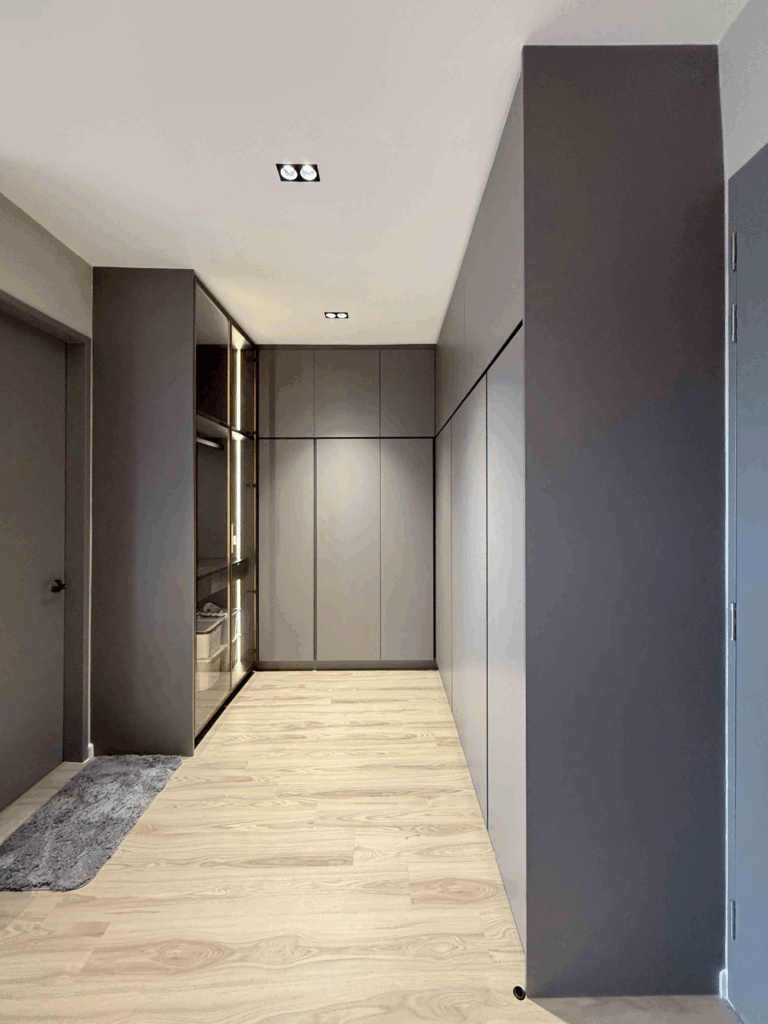
A U-shaped wardrobe places storage along three sides of the room.
This layout provides substantial storage capacity and works particularly well for a dedicated wardrobe room.
You can divide each side according to function:
Wall 1: Hanging clothes
Wall 2: Drawers and folded clothing
Wall 3: Shoes, accessories and seasonal items
However, because storage occupies three walls, the central space needs to remain sufficiently open. It is better to reduce cabinet sections than to create a cramped walkway.
4. Parallel Walk-In Wardrobe
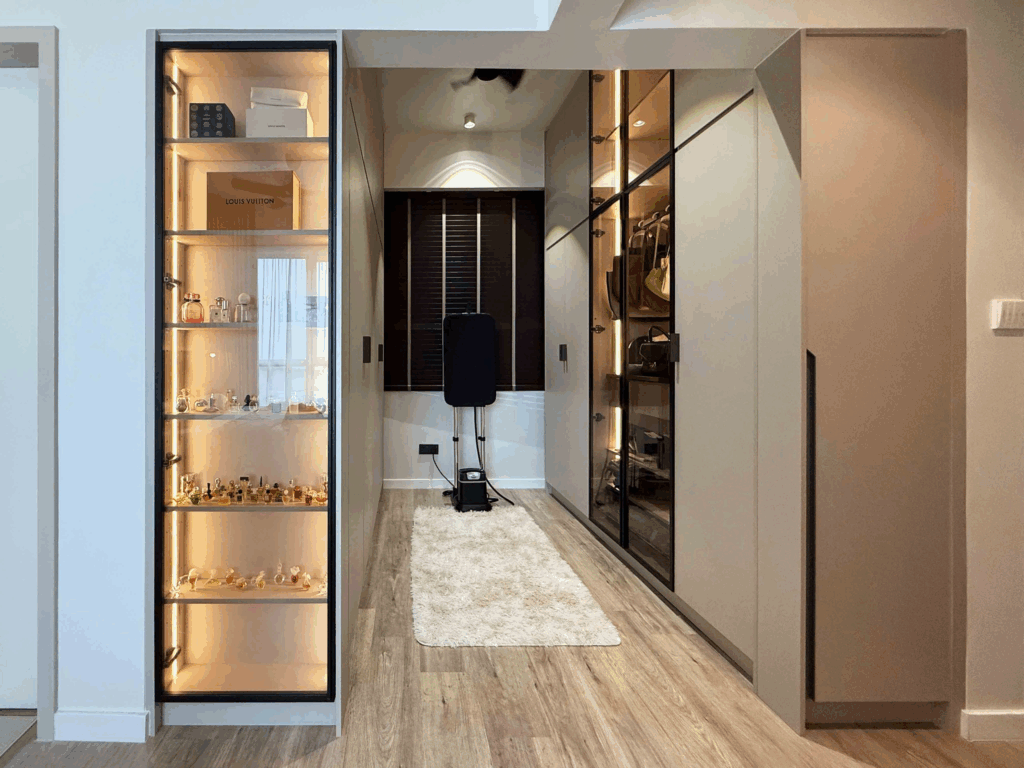
A parallel layout places cabinets on opposite sides with a walkway in the middle.
This creates a straightforward dressing corridor and can be highly efficient when the room is long and narrow.
For example:
Left: Hanging clothes + drawers
Centre: Walking area
Right: Shoes + shelves + accessories
A mirror can be placed at the end of the walkway to visually extend the space.
5. Walk-In Wardrobe with Dressing Table
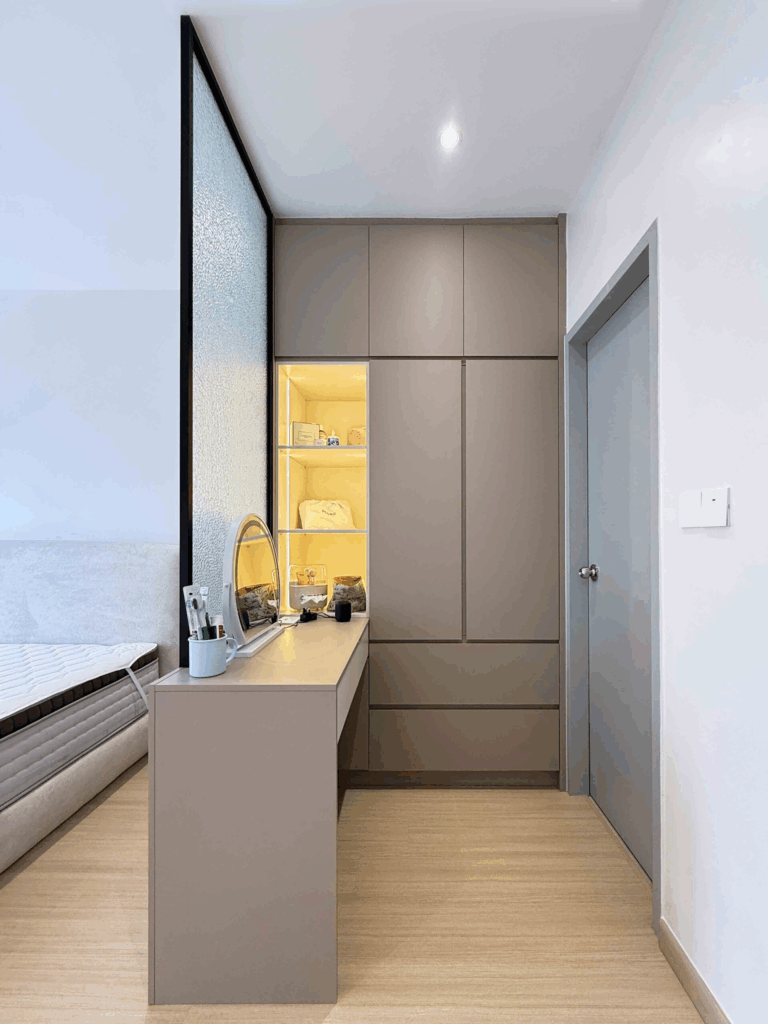
If you regularly do your makeup, hair, or skincare in the bedroom, consider integrating a dressing table into the wardrobe.
Instead of having a separate vanity taking up additional floor space, the dressing area can become part of the storage system.
You could include:
- Drawers for smaller items
- Mirror
- Dedicated lighting
- Open shelf for daily-use products
- Concealed compartments
This creates a more organised dressing routine while making better use of the available space.
6. Walk-In Wardrobe with Open and Closed Storage
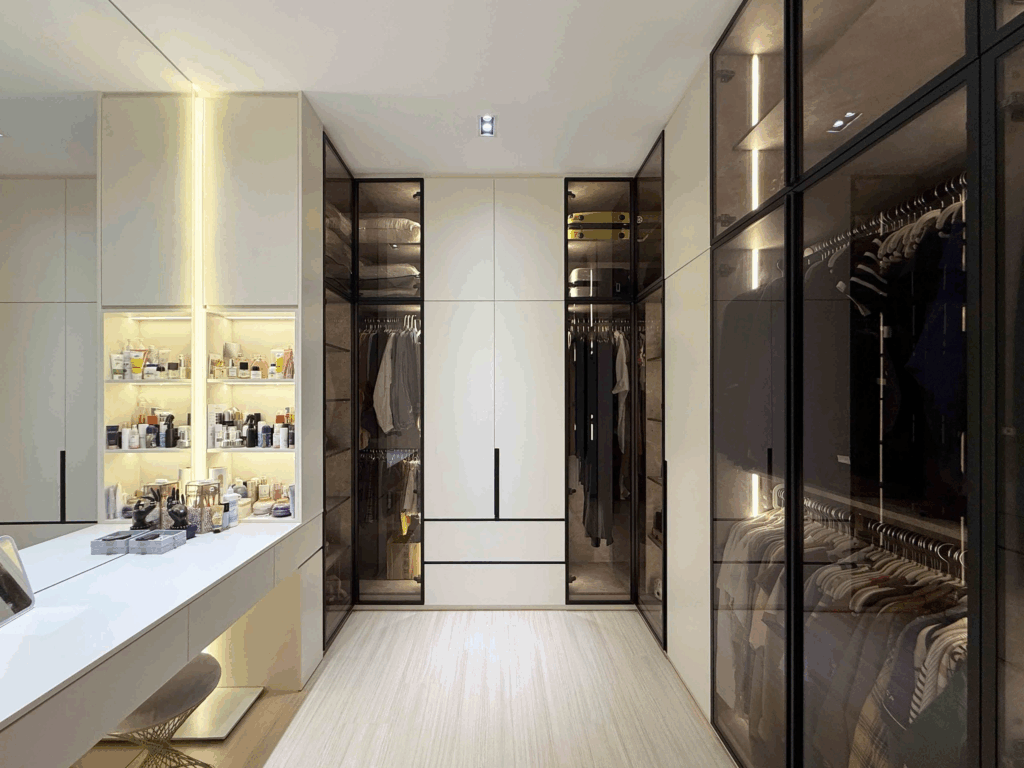
You do not have to choose between a completely open wardrobe and fully enclosed cabinets.
A combination can work well.
For example,
Closed cabinets:
Less frequently used clothes, documents and personal belongings.
Open shelves:
Bags, shoes and frequently used items.
Glass sections:
Accessories or selected items you want to display.
This approach also gives you more visual variety while keeping less attractive clutter hidden.
How to Plan a Walk-In Wardrobe
1. Measure Your Space
Take note of the room size, ceiling height, doors, windows, electrical points, and other fixed features.
2. Assess Your Storage Needs
Consider how much space you need for hanging clothes, folded items, shoes, bags and accessories.
3. Create Storage Zones
Group similar items together, such as everyday wear, workwear, accessories and seasonal clothing.
4. Maximise Vertical Space
Full-height cabinets can make use of unused wall space and provide extra storage for less frequently used items.
5. Plan Your Lighting
Consider ceiling lights, internal LED lighting or sensor lights to make the wardrobe easier to use.
6. Keep the Layout Practical
Leave enough space to walk, open drawers, and access your clothes comfortably. A good walk-in wardrobe should prioritise functionality as much as appearance.
Common Walk-In Wardrobe Planning Mistakes
1. Making the Cabinets Too Deep
More storage does not always mean better storage. Overly deep shelves can make items difficult to see and reach. Plan storage depth according to what will actually be stored.
2. Forgetting Walking Space
It is easy to fill every available wall with cabinets. However, you still need sufficient clearance to walk, open drawers and change clothes comfortably.
3. Not Planning for Future Storage
Your wardrobe needs may change over time. If you are designing a wardrobe for long-term use, consider leaving some flexibility for future clothing, accessories, or lifestyle changes.
4. Having Too Much Open Storage
Open shelving can look neat when everything is perfectly arranged. In everyday life, however, too many exposed items can quickly make the room look cluttered.
Use a combination of open and closed storage where appropriate.
5. Ignoring Smaller Items
Clothes are usually the first thing people think about, but smaller items such as jewellery, belts, watches, and socks can create the most clutter.
Dedicated compartments can make a significant difference.
6. Treating Lighting as an Afterthought
Plan lighting before the cabinetry is installed. This gives you more flexibility when deciding where LED strips, sensors and electrical points should go.
7. Designing Only for Appearance
A beautiful wardrobe that does not match your daily habits will become frustrating to use. The design should start with how you live, then move on to finishes and aesthetics.
Conclusion
A walk in wardrobe can be a practical addition to a Malaysian home when it is designed around the available space and the homeowner’s actual storage needs.
You do not necessarily need an enormous bedroom to create one. A single-wall, L-shaped or compact walk-in-style layout can provide dedicated storage while keeping the bedroom functional.
The most important considerations are dimensions, walking clearance, storage zones, lighting, door configuration, and future needs. Rather than trying to fit as many cabinets as possible, focus on creating a layout where everything has a purpose and is easy to access.
Whether you are designing a new bedroom, renovating a condominium or upgrading the storage in a landed home, careful planning can help you create a wardrobe that works for your daily routine.
Design Your Walk-In Wardrobe with ACE Cabinet Design

A well-planned walk-in wardrobe should fit your space, storage needs and daily routine rather than simply filling the room with cabinets. Whether you are renovating a condominium, upgrading a landed home or creating a dedicated dressing area, ACE Cabinet Design can help you explore a layout that makes better use of your available space.
For a more personalised experience, you are welcome to Contact ACE Cabinet Design today to schedule a free consultation or visit our showrooms.
🔗 Explore more of our designs and services at acecabinetdesign.com.my
FAQs
1. What is a walk-in wardrobe?
A walk-in wardrobe is a dedicated storage area that you can physically enter. It can include built-in cabinets, hanging spaces, drawers, shelves, shoe storage, accessories, and dressing areas.
2. How big should a walk-in wardrobe be?
There is no fixed size for every home. The required space depends on the number of users, storage needs, cabinet depth, and the amount of walking clearance available.
3. Can I have a walk-in wardrobe in a small bedroom?
Yes. A compact walk-in wardrobe can be created using space-saving layouts such as a single-wall or L-shaped design. Vertical storage can also help maximise limited floor space.
4. What are the common walk-in wardrobe layouts?
Common layouts include single-wall, L-shaped, U-shaped, and parallel layouts. The most suitable option depends on your bedroom size and shape.
5. What should I include in a walk-in wardrobe?
Depending on your needs, you can include hanging cabinets, drawers, open shelves, shoe storage, accessory compartments, a dressing table, mirror, and internal lighting.
6. Is a walk-in wardrobe suitable for a condominium?
Yes. A walk-in wardrobe can be adapted to smaller condominium bedrooms using compact layouts, vertical storage and carefully planned cabinet placement.